
G & Sons Construction
Create an outdoor living space with composite decking, coordinated framing and practical access from your home.
Typical project scope
Site and framing assessment, decking layout, stairs, guards, railings and connections to the home. Existing supports are reviewed before resurfacing.
Contact G & Sons
From the existing project gallery
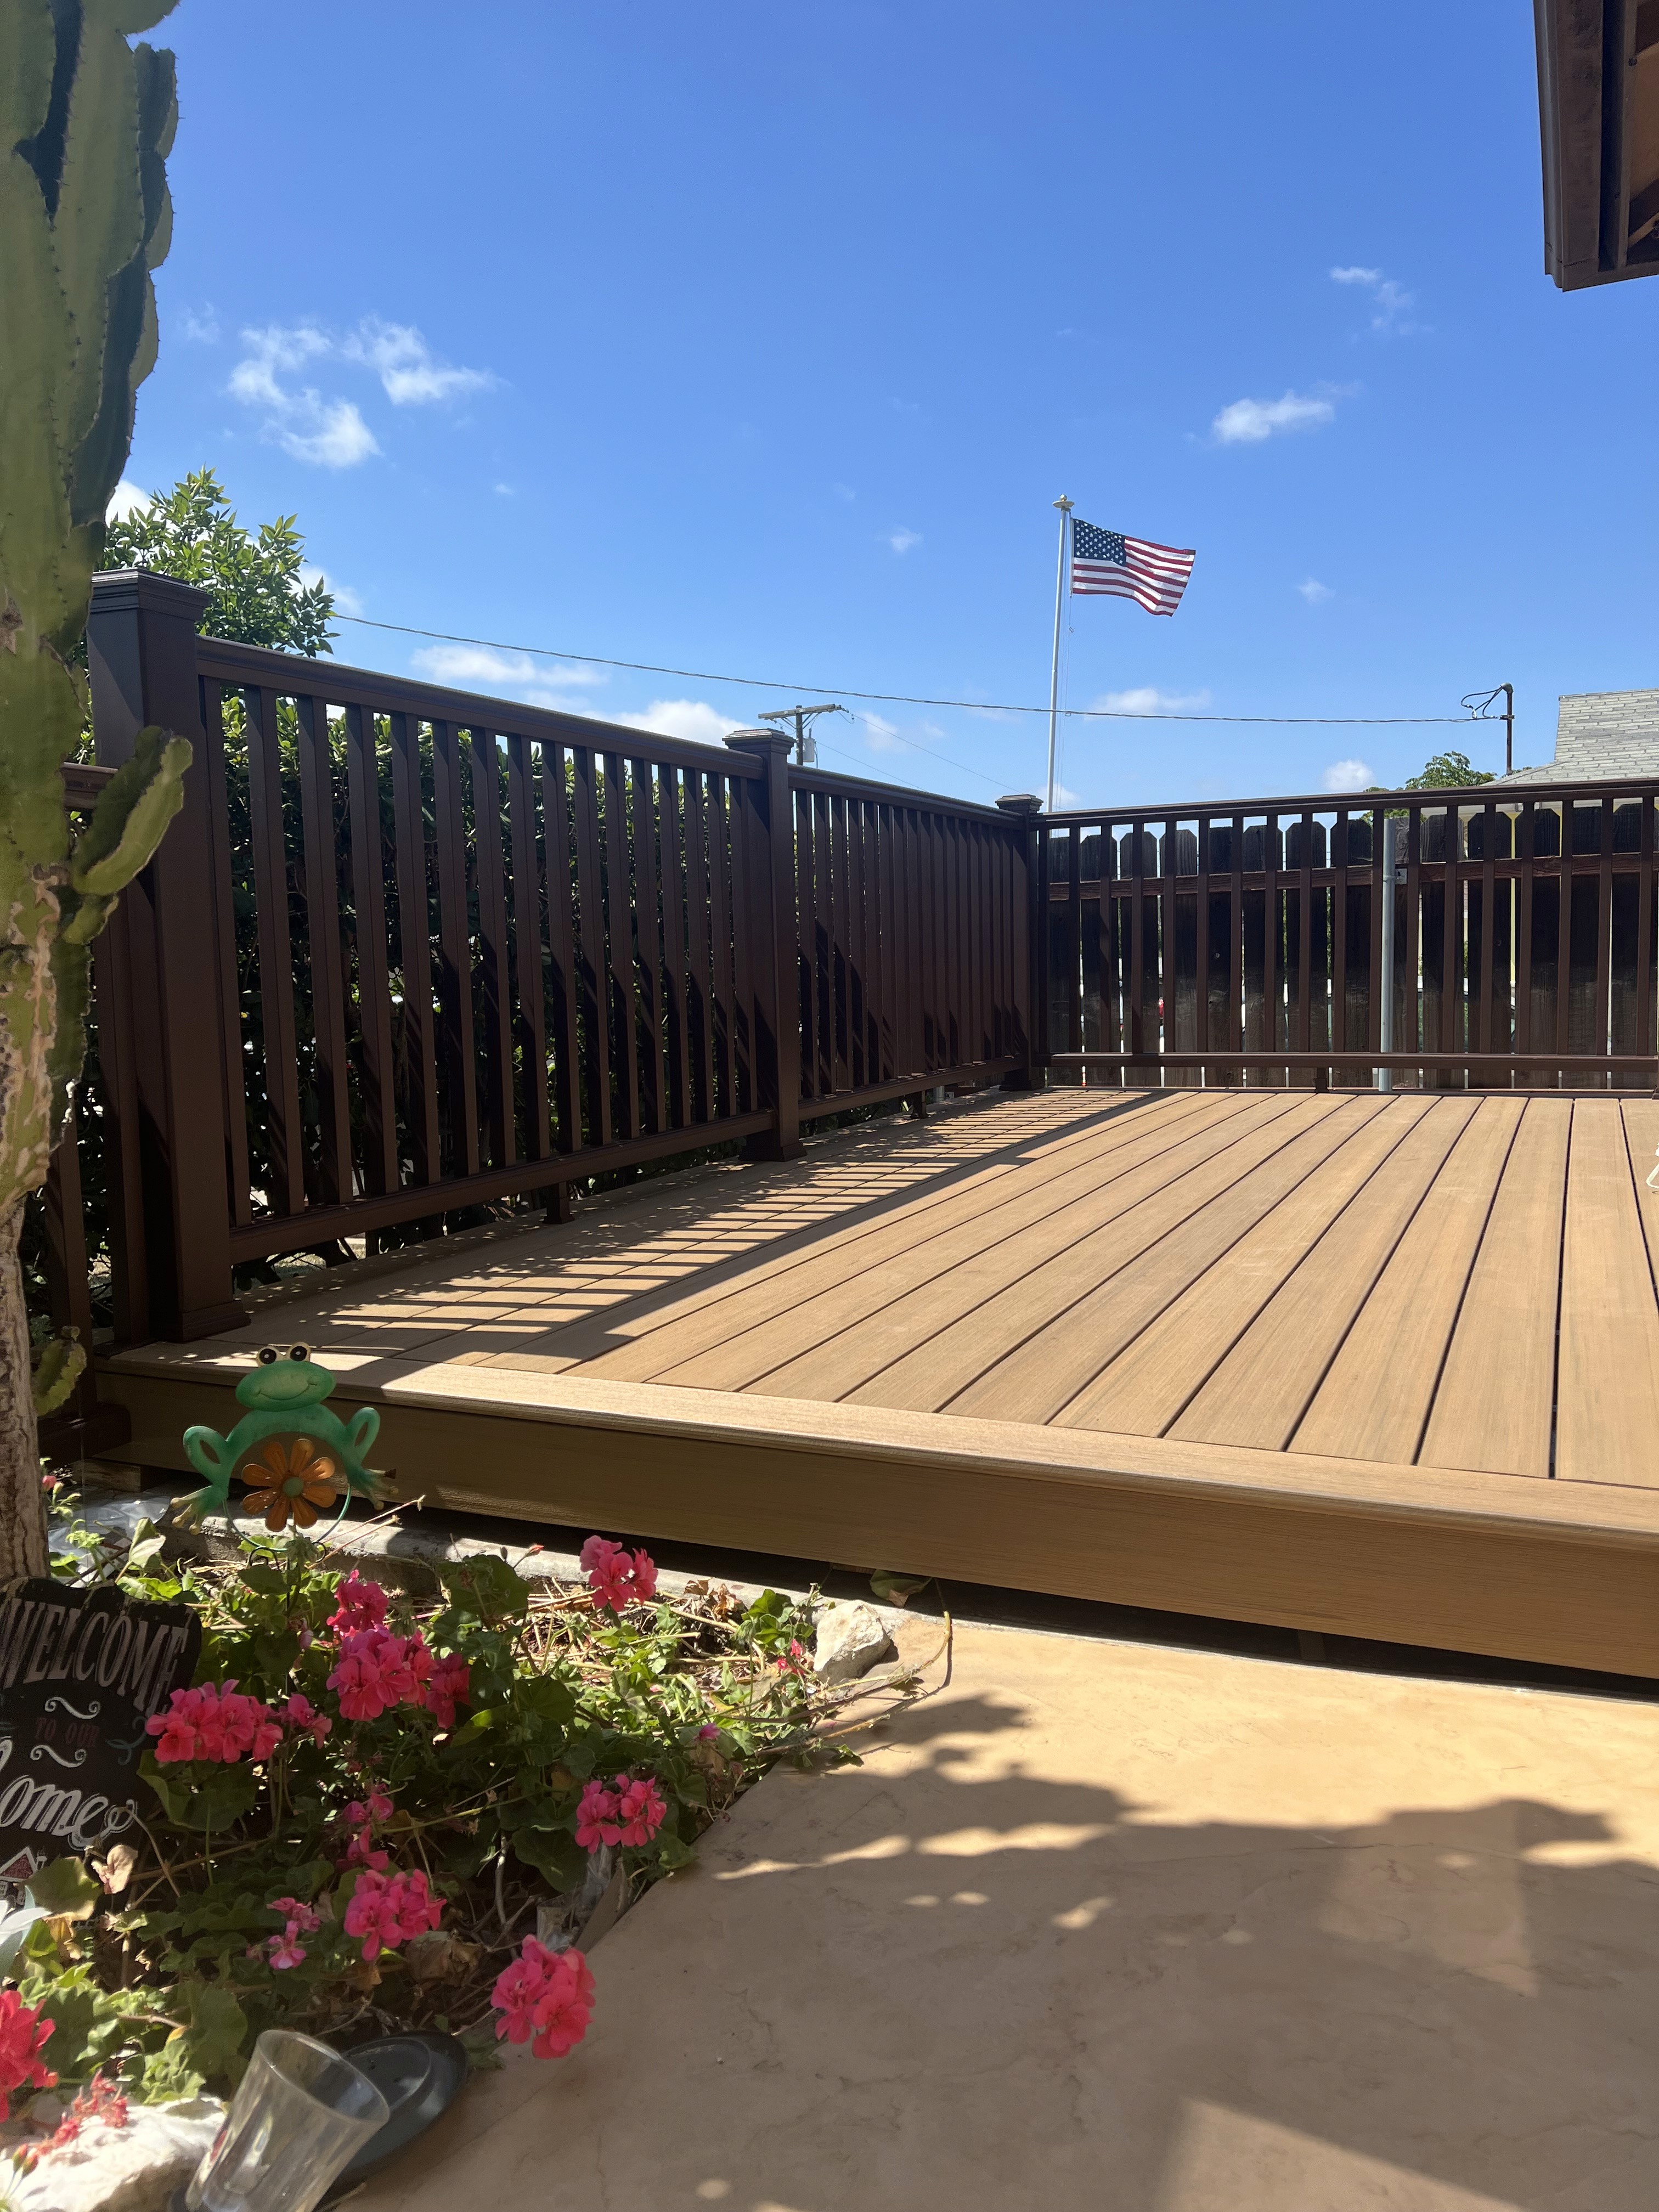


Featured deck projects


01
Walkthrough & scope
02
Plan & coordinate
03
Build & close out
Planning and permitting coordination
Framing condition, deck size and height, stairs, access and railing choices drive scope and cost. Bring wide photos, underside and connection photos where safely accessible, and approximate dimensions.
Project questions
Can existing framing stay?
We need to review its condition and connections. Ramona and La Mesa required full replacement; Escondido involved partial reframing.
What should I prepare?
Bring wide photos, approximate dimensions, priorities and any current plans, layouts, elevations and finish decisions. Review included and excluded work and owner-supplied material timing.
Can you promise a start date?
No. Timing, site feasibility and final scope require review. Ask how hidden conditions and change orders will be documented and approved.
G & Sons Construction Inc · Jamul, California · License #1098792
Request a Project Estimate
Explore related services
Prepare with the planning guide
Check your project fit
Call (619) 990-4101