
G & Sons Construction
Rework the whole kitchen around cooking, storage and daily circulation, coordinating finishes with the work behind the walls.
Typical project scope
Layout planning, demolition, cabinetry, counters, appliance placement, plumbing, electrical, lighting, ventilation and finish carpentry.
Contact G & Sons
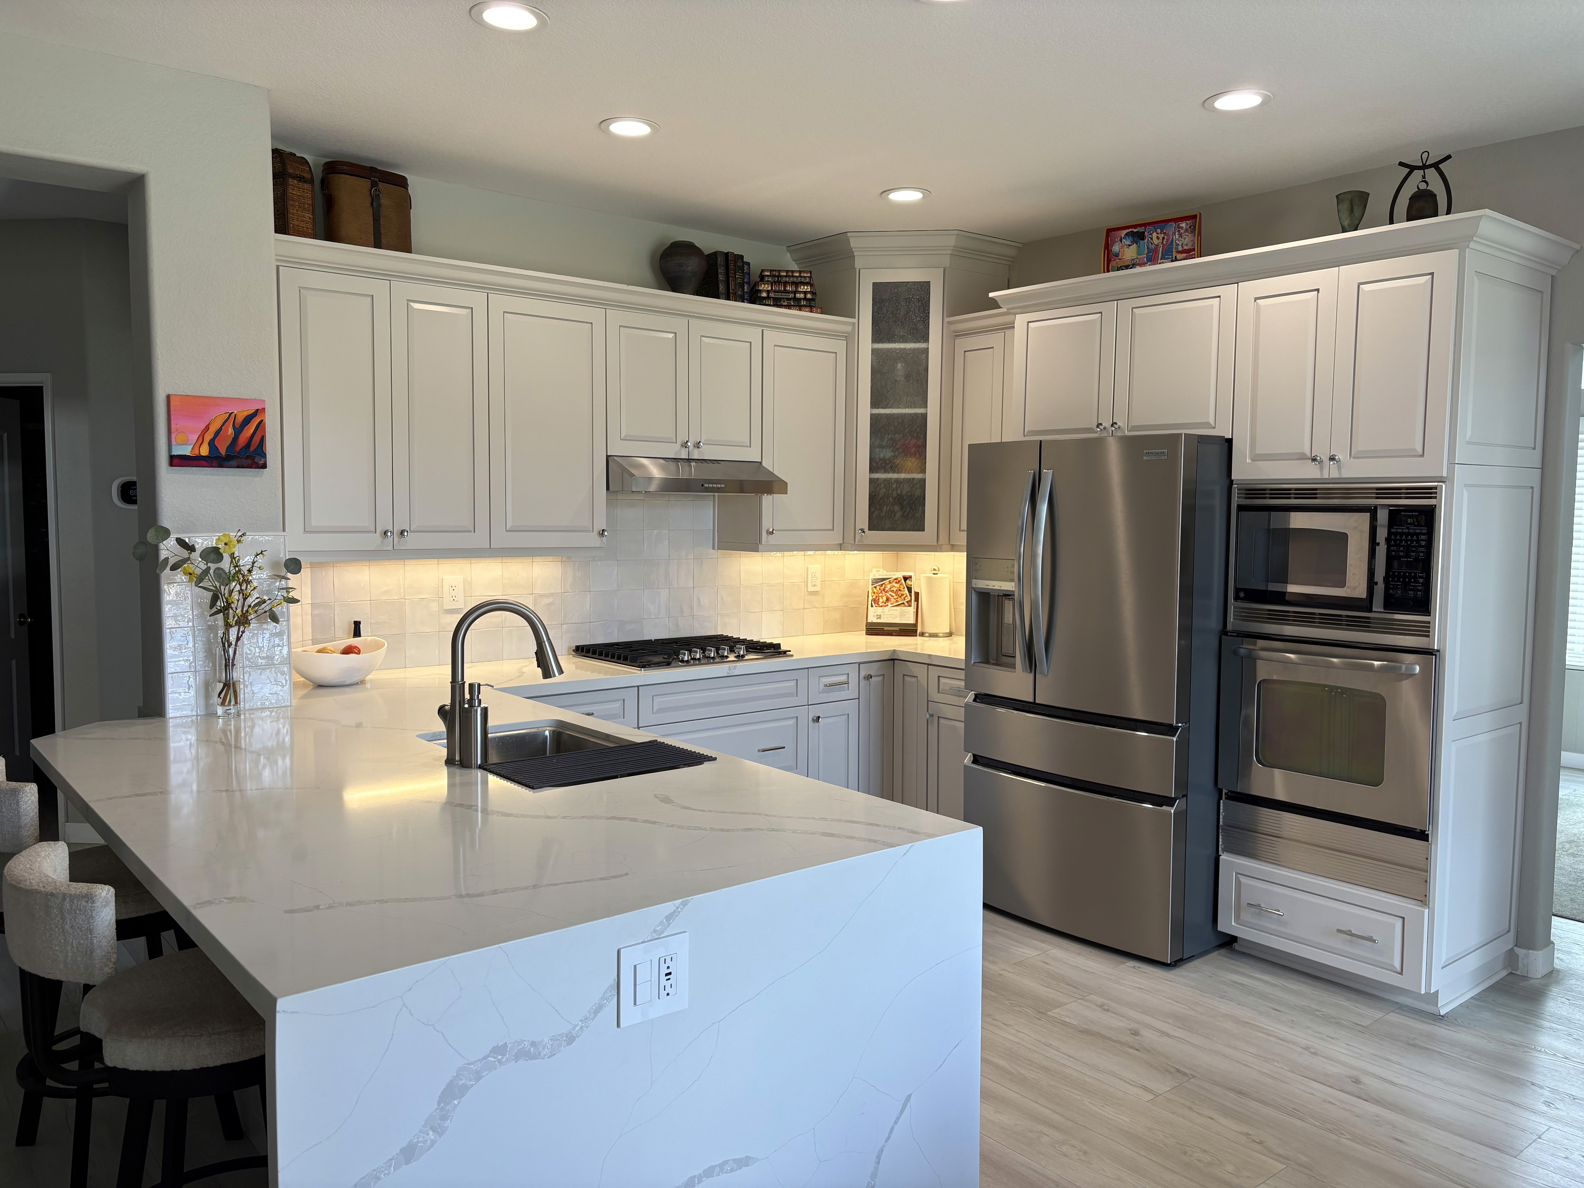
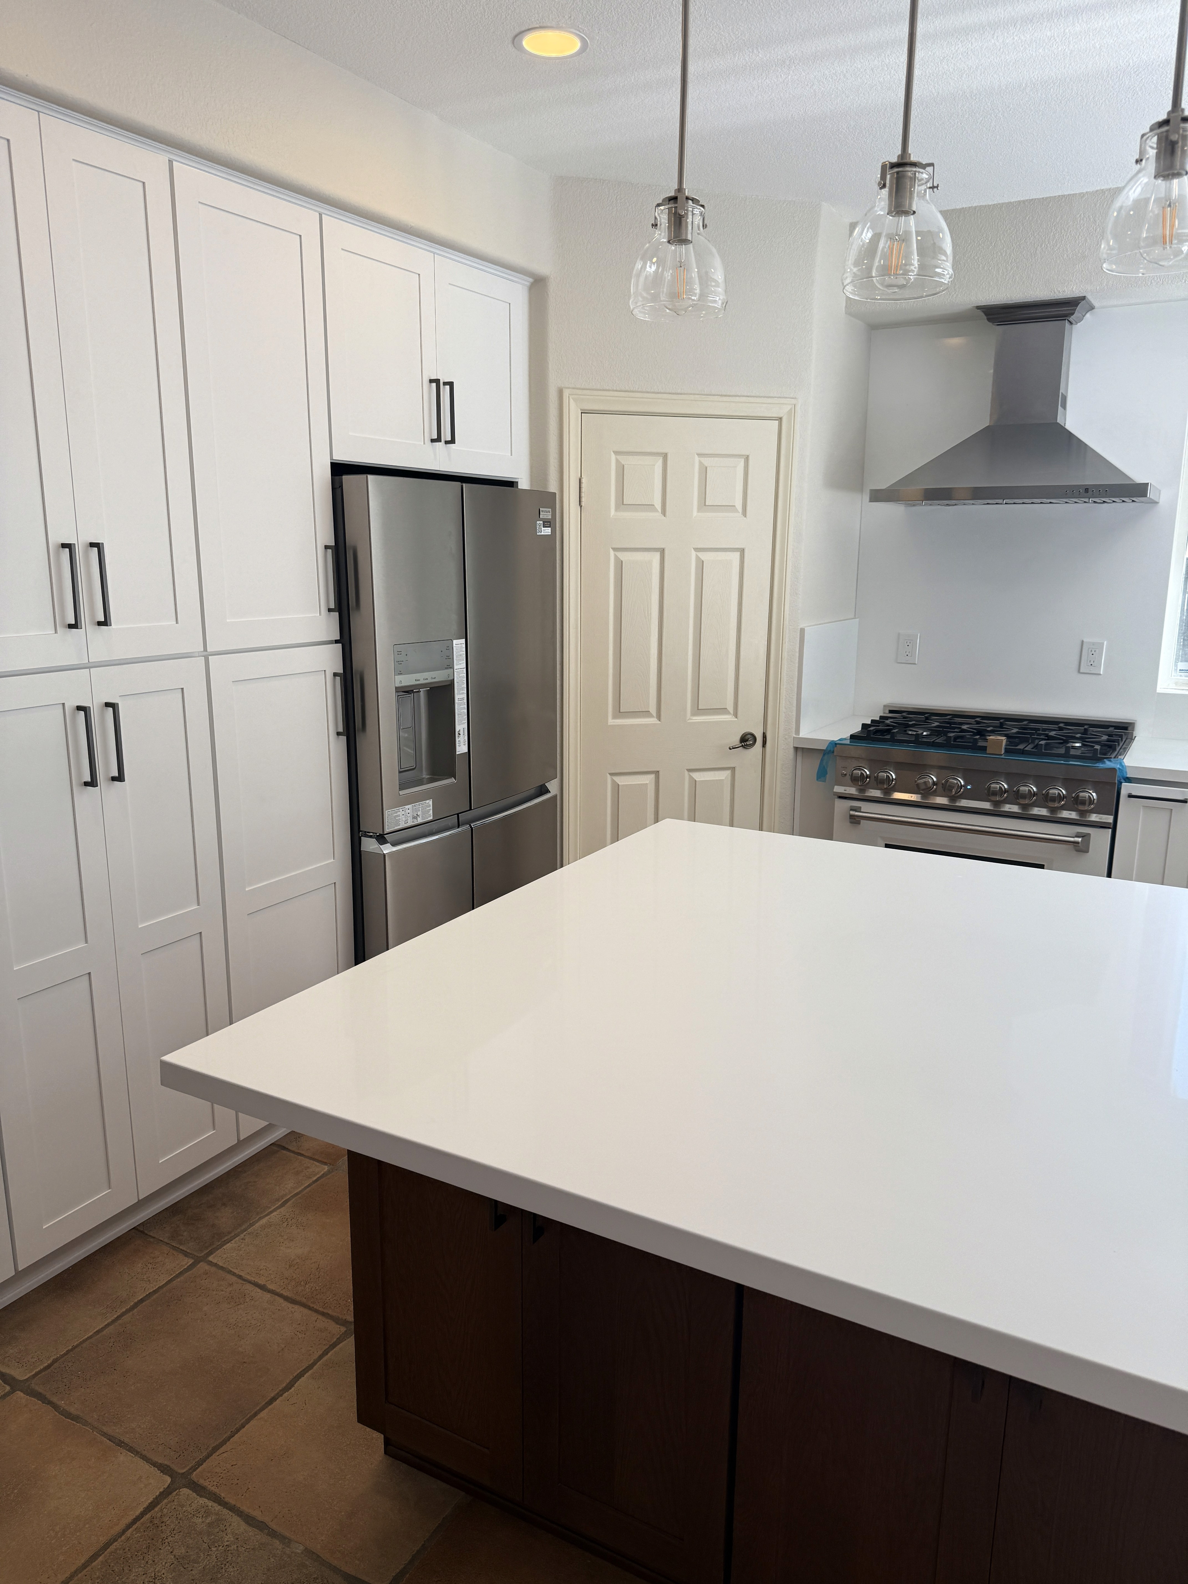
From the existing project gallery


01
Walkthrough & scope
02
Plan & coordinate
03
Build & close out
Planning and permitting coordination
Cabinetry, appliances, layout changes, utility relocation, structural work and finish selections drive the total. Bring dimensions, current layout and your storage and circulation priorities.
Project questions
What changes the kitchen budget?
Moving walls or utilities and changing cabinetry or finishes can materially alter scope. Separate essentials from optional upgrades before estimating.
What should I prepare?
Bring wide photos, approximate dimensions, priorities and any current plans, layouts, elevations and finish decisions. Review included and excluded work and owner-supplied material timing.
Can you promise a start date?
No. Timing, site feasibility and final scope require review. Ask how hidden conditions and change orders will be documented and approved.
G & Sons Construction Inc · Jamul, California · License #1098792
Request a Project Estimate
Explore related services
Prepare with the planning guide
Check your project fit
Call (619) 990-4101